












Address
1013 Aster Boulevard Nw, Edmonton, AB
Price
$ 483,600
Property Attributes
- ID#E4506747
- TypeSingle Family
- Listing Status Active
- MunicipalityEdmonton
- CityEdmonton
- AreaEdmonton
- NeighbourhoodAster
- Postal CodeT6T 2W8
- StyleDetached
- Year Built2025
- Price$ 483,600
- Bedrooms3
- Bathrooms3
- Half Bathrooms0
- Sqr Footage1477
Data Source:
RLP - CREA EN
Property Description
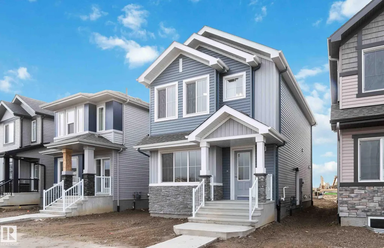
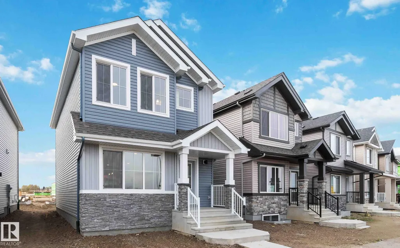
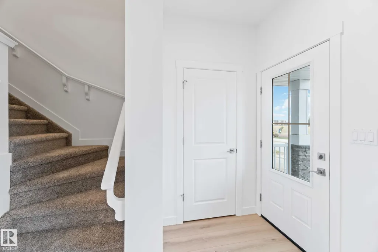
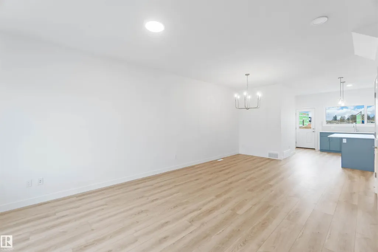
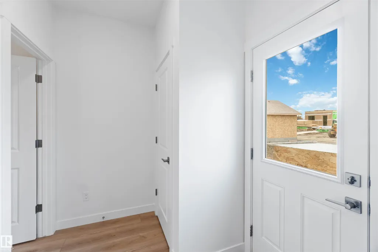
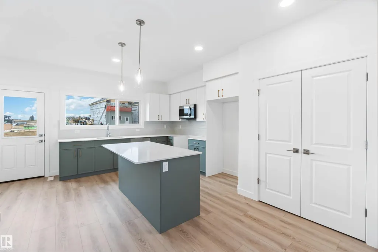
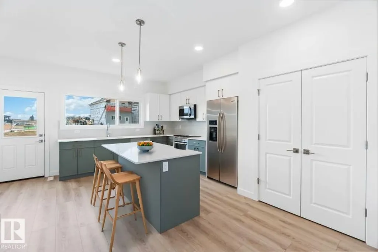
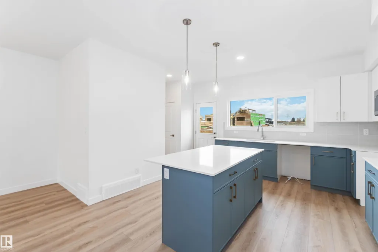
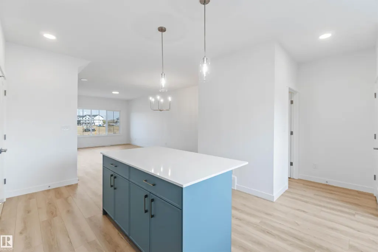
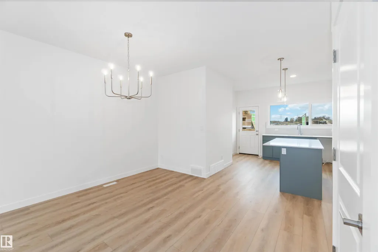
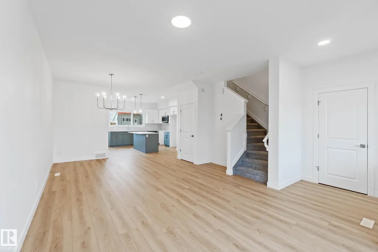
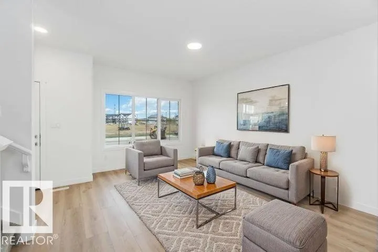
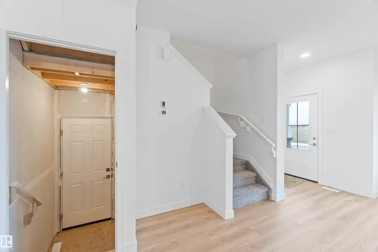
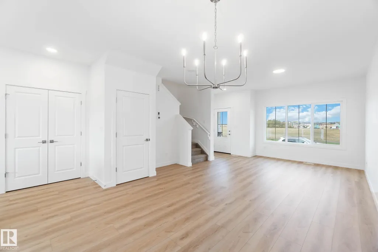
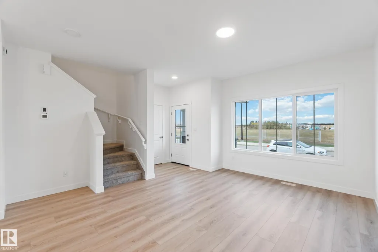
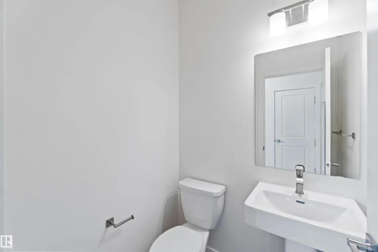
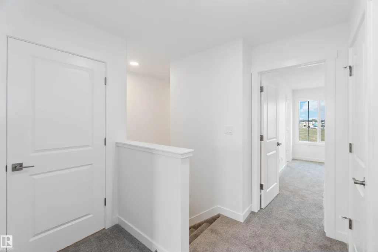
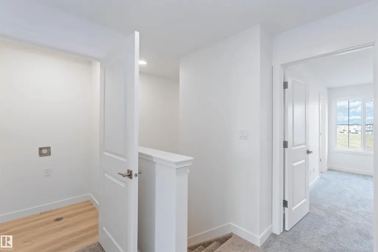
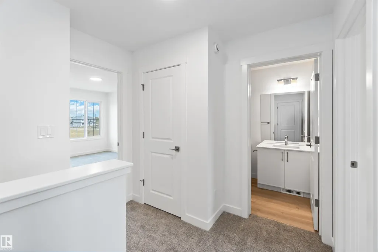
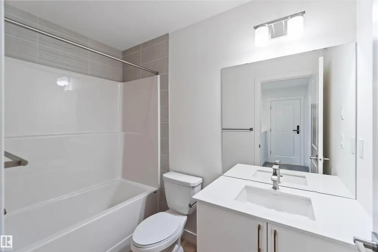
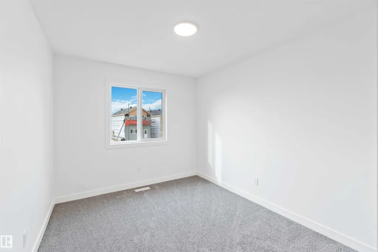
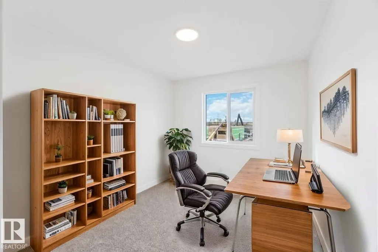
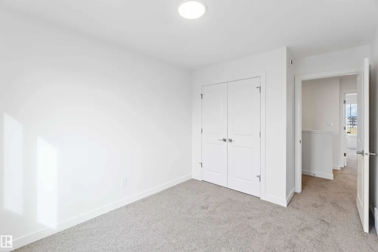
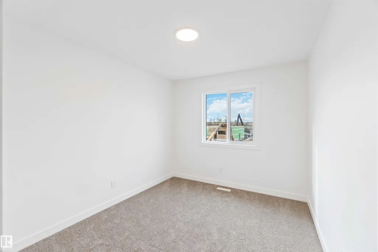
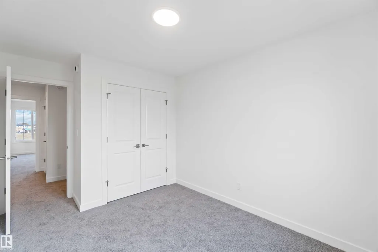
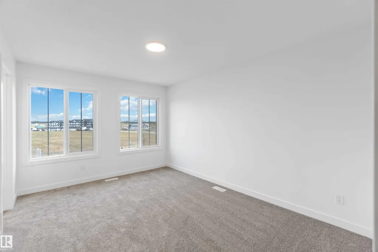
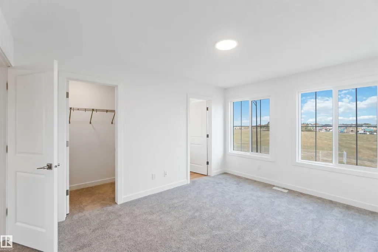
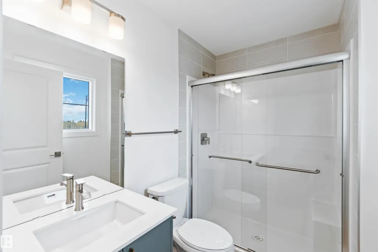
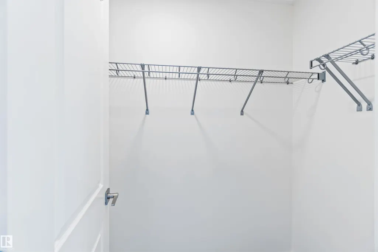
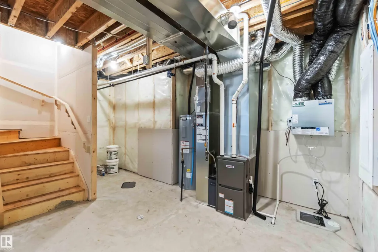
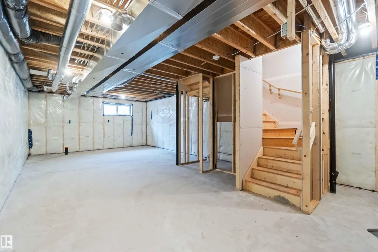
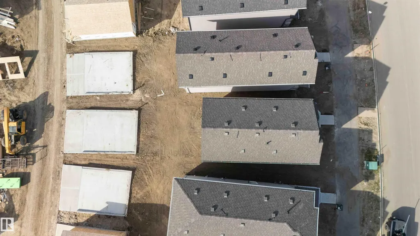
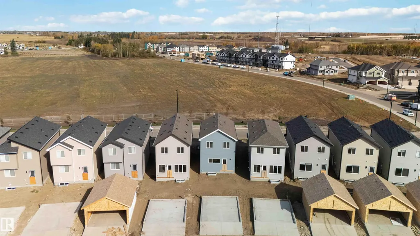
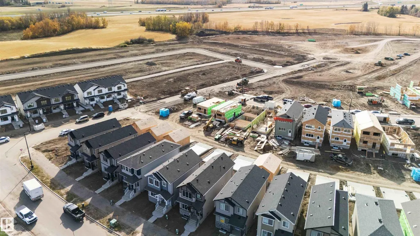
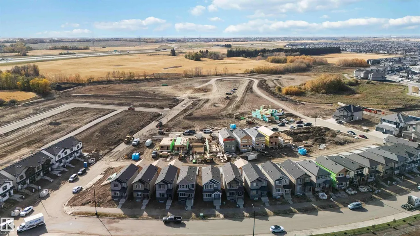
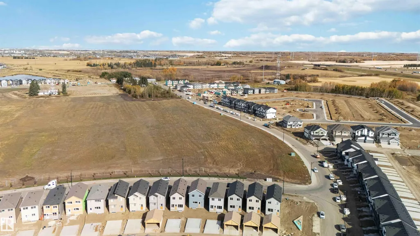
Welcome to the Sansa by Sterling Homes, a thoughtfully designed home combining modern finishes with functional living. The main floor features luxury vinyl plank flooring, 9’ ceilings, and a welcoming foyer with coat closet that opens into a bright great room filled with natural light. The L-shaped kitchen offers quartz countertops, an island with flush eating ledge, Silgranit undermount sink, Thermofoil cabinets with soft-close doors and drawers, and a roomy pantry. At the rear, a dining area, half bath, and garden door lead to a backyard and parking pad, with option for a detached two-car garage. Upstairs includes a primary suite with walk-in closet and 3-piece ensuite with walk-in shower, two additional bedrooms, a main 3-piece bath, and a conveniently located laundry closet. Black plumbing and lighting fixtures, 9’ ceilings on main and basement levels, separate side entrance, and basement rough-in complete this home.
General Features
| Zoning | Zone 30 |
|---|---|
| Terms | SALE |
| Neighbourhood | Aster |
| Property Sub Type | Detached Single Family |
| jumpId | 29110828 |
| Property Subtype French | Detached |
| Listing Type French | House |
| MLS | E4506747 |
Interior Features
| Living Area Range | 1477 sqft |
|---|---|
| Bedrooms | 3 |
| Beds | 3 |
| Total Baths | 3 |
| Total Baths | 3 |
Amenities
- Views
- New Construction
- Adult 55+
- Lease To Own
- No Strata Fees
- Furnished
- Primary On Main
- Air Conditioning
- Seller Finance
- Green
- Fixer Upper
- Horse
- Golf
- Fireplace
- Deck
- Garage
- Basement
- Pool

Property vs Single Family Average in T6T 2W8
Price
Year Built
In The Neighbourhood
Edmonton
$ 545,997
- Type
- Single Family
- Size
- 1,753 SqFt
- Rooms
- 3 Beds + 3 Baths
Listed by: Royal LePage ArTeam Realty
Edmonton
$ 587,997
- Type
- Single Family
- Size
- 2,152 SqFt
- Rooms
- 3 Beds + 3 Baths
Listed by: Royal LePage ArTeam Realty
Edmonton
$ 369,998
- Type
- Single Family
- Size
- 951 SqFt
- Rooms
- 2 Beds + 2 Baths
Listed by: Royal LePage ArTeam Realty
Open House
Edmonton
$ 649,900
- Type
- Single Family
- Size
- 2,053 SqFt
- Rooms
- 4 Beds + 3 Baths
Listed by: LPT Realty
Open House
Edmonton
$ 649,900
- Type
- Single Family
- Size
- 2,053 SqFt
- Rooms
- 4 Beds + 3 Baths
Listed by: LPT Realty
Edmonton
$ 599,000
- Type
- Single Family
- Size
- 1,975 SqFt
- Rooms
- 4 Beds + 3 Baths
Listed by: Spalk Real Estate
Edmonton
$ 584,500
- Type
- Single Family
- Size
- 2,060 SqFt
- Rooms
- 4 Beds + 3 Baths
Listed by: Nationwide Realty Corp