



Address
1443 Osprey Crest Nw, Edmonton, AB
Price
$ 635,000
Property Attributes
- ID#E4506213
- TypeSingle Family
- Listing Status Active
- MunicipalityEdmonton
- CityEdmonton
- AreaEdmonton
- NeighbourhoodHawks Ridge
- Postal CodeT5S 0H7
- StyleDetached
- Year Built2025
- Price$ 635,000
- Bedrooms4
- Bathrooms3
- Half Bathrooms0
- Sqr Footage2285
Data Source:
RLP - CREA EN
Property Description
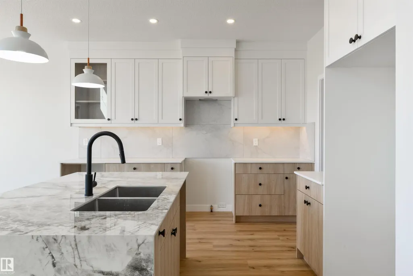
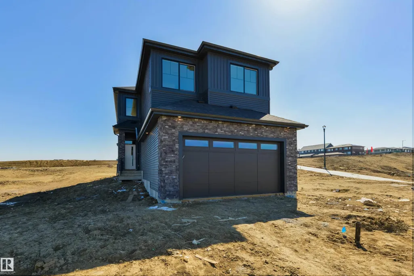
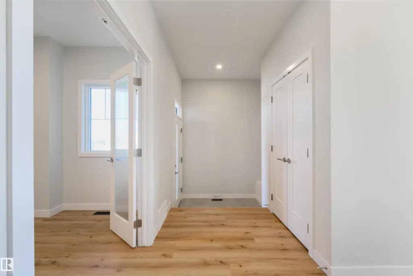
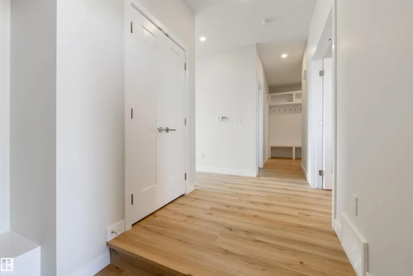
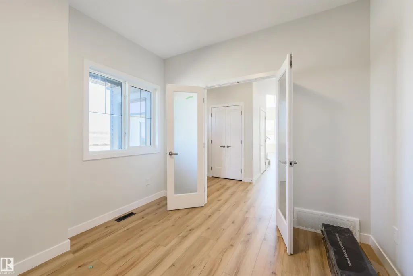
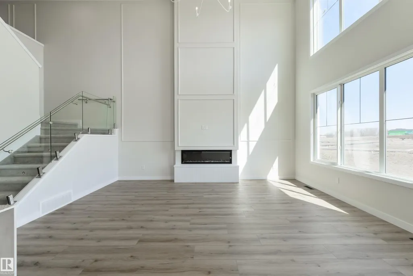
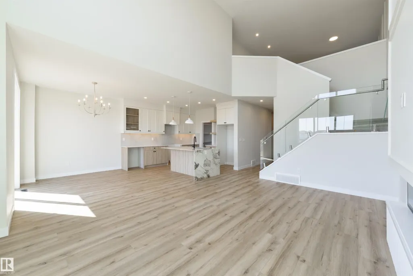
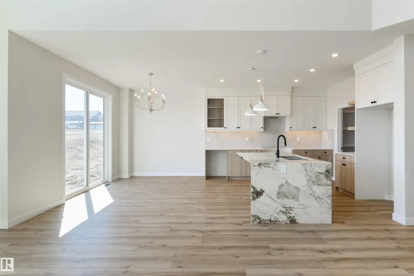
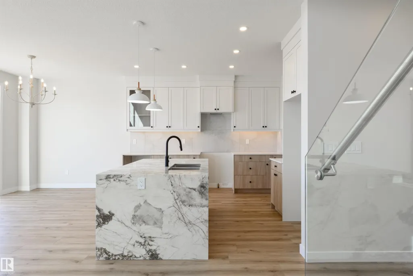
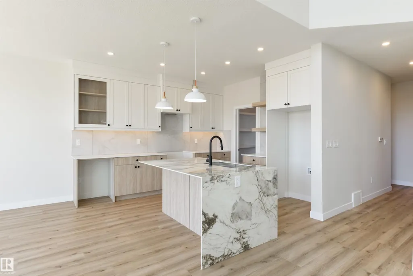
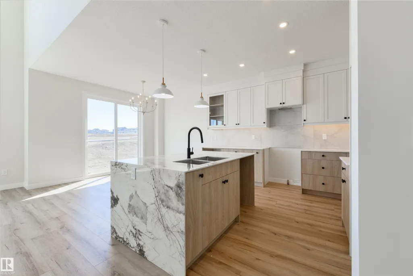
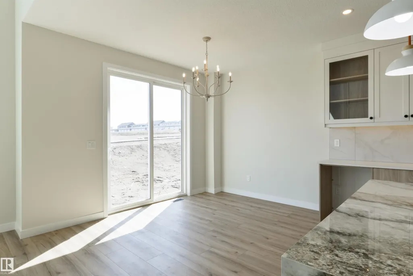
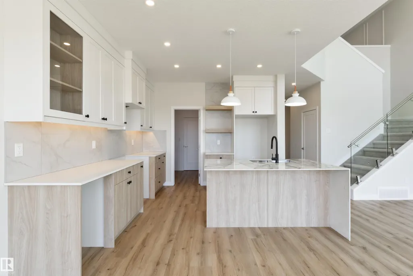
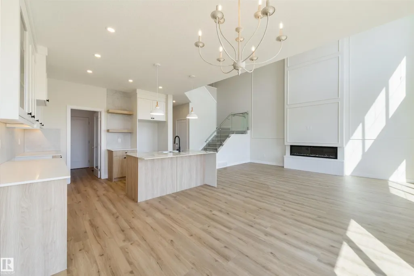
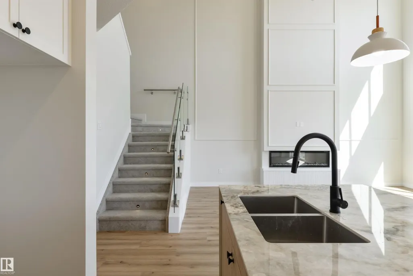
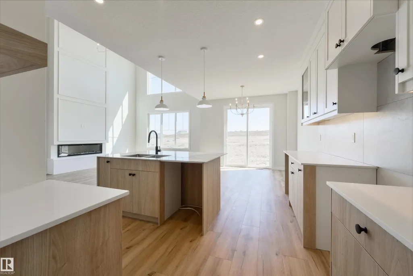
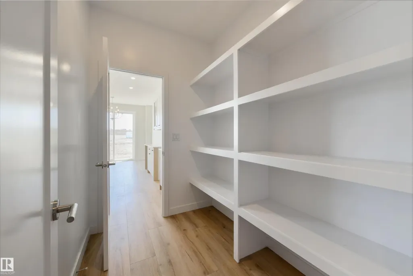
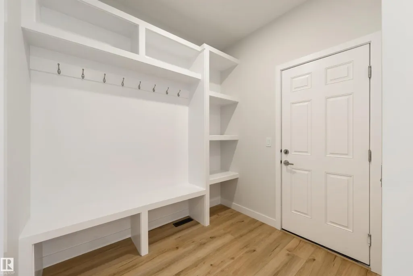
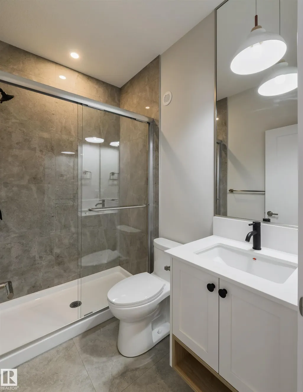
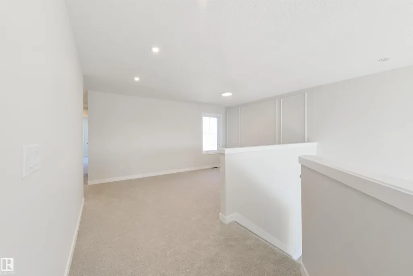
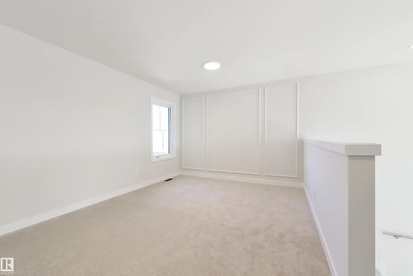
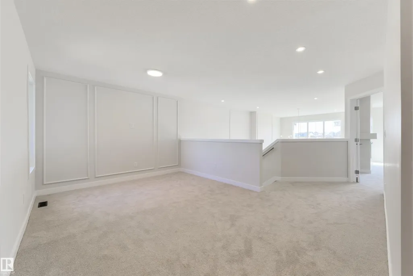
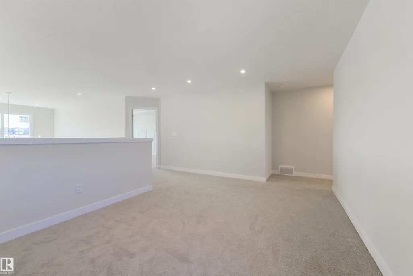
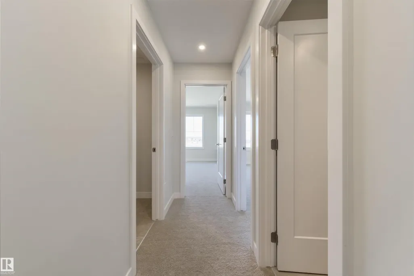
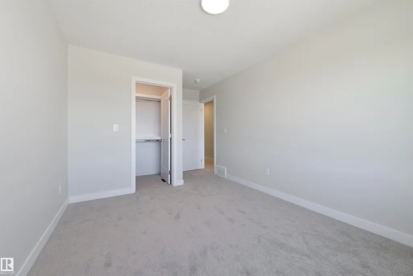
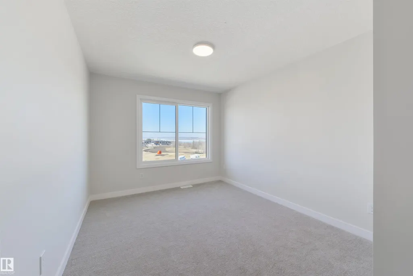
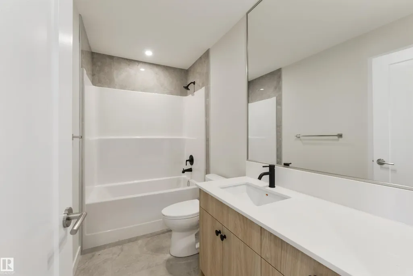
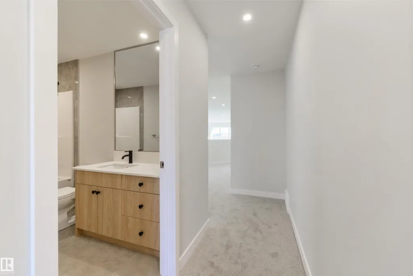
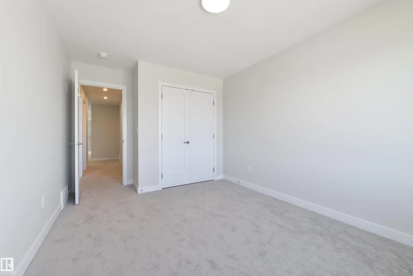
Prime location in Hawks Ridge backing onto walking path. This custom built two story home was thoughtfully designed by Craft Built with high end finishes throughout. At nearly 2300 sq. ft. of living space this home features an open concept design with luxury vinyl plank, quartz countertops and a vaulted living room. The main floor was designed for entertaining with its large chefs kitchen with S/S Appliances and floor to ceiling custom fireplace wall. The office/den space and full bathroom is conveniently tucked away near the front of the house. Upstairs you will find a large master bedroom with spa-inspired ensuite and walk-in closet. In addition there is two more bedrooms, a 4 piece bath, and laundry. A bonus room for extra space completes the second floor. Convenient side entrance to basement ready for your finishing touch.
General Features
| Zoning | Zone 59 |
|---|---|
| Terms | SALE |
| Neighbourhood | Hawks Ridge |
| Property Sub Type | Detached Single Family |
| jumpId | 29081698 |
| Property Subtype French | Detached |
| Listing Type French | House |
| MLS | E4506213 |
Interior Features
| Living Area Range | 2285 sqft |
|---|---|
| Bedrooms | 4 |
| Beds | 4 |
| Total Baths | 3 |
| Total Baths | 3 |
Amenities
- Views
- New Construction
- Adult 55+
- Lease To Own
- No Strata Fees
- Furnished
- Primary On Main
- Air Conditioning
- Seller Finance
- Green
- Fixer Upper
- Horse
- Golf
- Fireplace
- Deck
- Garage
- Basement
- Pool

Property vs Single Family Average in T5S 0H7
Price
Year Built
In The Neighbourhood
Edmonton
$ 499,900
- Type
- Single Family
- Size
- 1,652 SqFt
- Rooms
- 3 Beds + 4 Baths
Listed by: 2% Realty Pro
Edmonton
$ 609,900
- Type
- Single Family
- Size
- 2,174 SqFt
- Rooms
- 5 Beds + 3 Baths
Listed by: REMAX River City
Edmonton
$ 714,900
- Type
- Single Family
- Size
- 2,489 SqFt
- Rooms
- 3 Beds + 4 Baths
Listed by: Royal LePage ArTeam Realty
Edmonton
$ 620,000
- Type
- Single Family
- Size
- 2,105 SqFt
- Rooms
- 4 Beds + 3 Baths
Listed by: MaxWell Polaris
Viewed
Edmonton
$ 709,900
- Type
- Single Family
- Size
- 2,566 SqFt
- Rooms
- 3 Beds + 3 Baths
Listed by: Realty Focus
Edmonton
$ 589,900
- Type
- Single Family
- Size
- 1,688 SqFt
- Rooms
- 4 Beds + 4 Baths
Listed by: HonestDoor Inc
Edmonton
$ 714,900
- Type
- Single Family
- Size
- 2,418 SqFt
- Rooms
- 6 Beds + 4 Baths
Listed by: MaxWell Progressive
Edmonton
$ 699,900
- Type
- Single Family
- Size
- 2,464 SqFt
- Rooms
- 5 Beds + 4 Baths
Listed by: RE/MAX Excellence
Edmonton
$ 549,800
- Type
- Single Family
- Size
- 2,018 SqFt
- Rooms
- 4 Beds + 3 Baths
Listed by: RE/MAX Excellence