


Address
3220 42a Avenue, Edmonton, AB
Price
$ 500,000
Property Attributes
- ID#E4493962
- TypeSingle Family
- Listing Status Active
- MunicipalityEdmonton
- CityEdmonton
- AreaEdmonton
- NeighbourhoodLarkspur
- Postal CodeT6T 1E5
- StyleDetached
- Year Built1986
- Price$ 500,000
- Bedrooms4
- Bathrooms4
- Half Bathrooms0
- Sqr Footage2134
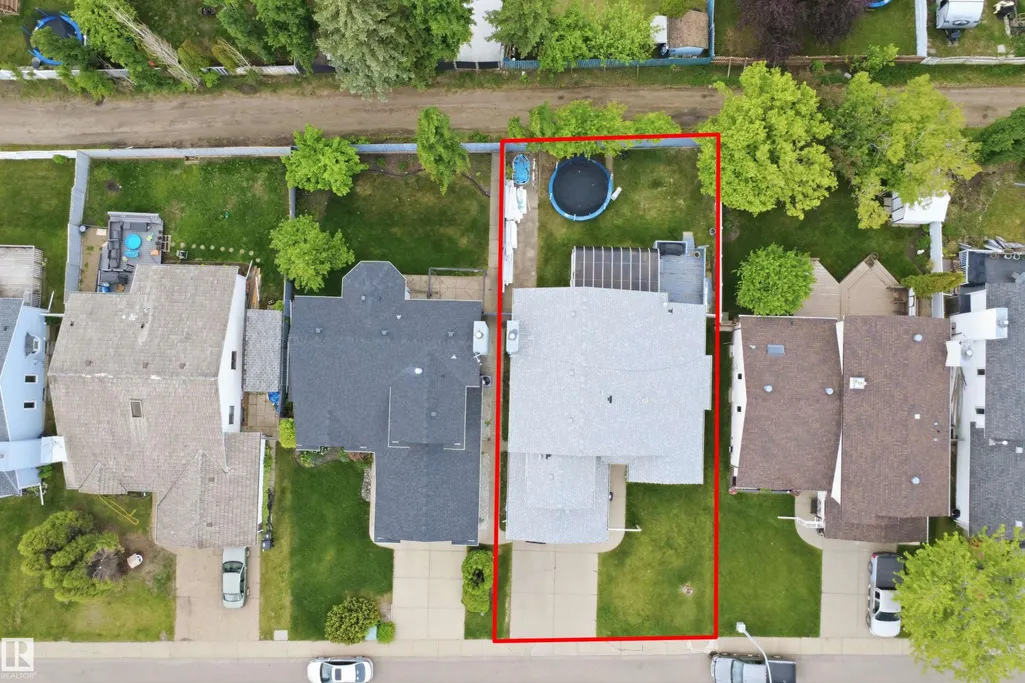
- Lot Size0.12676000652358 Acres
Data Source:
RLP - CREA EN
Property Description
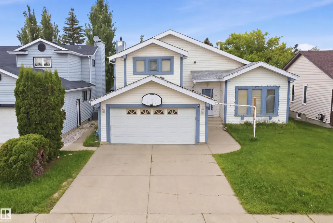
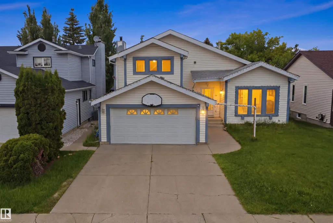
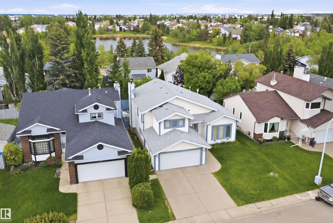
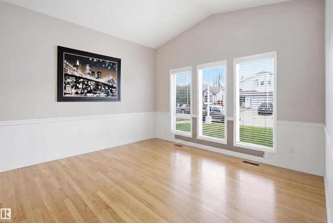
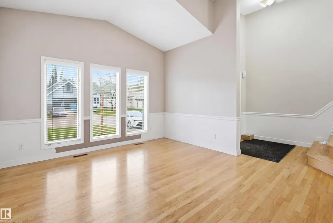
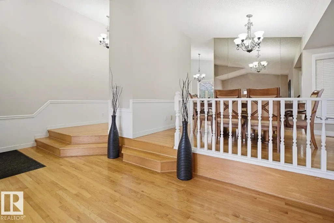
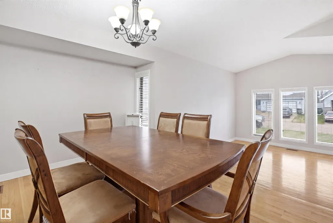
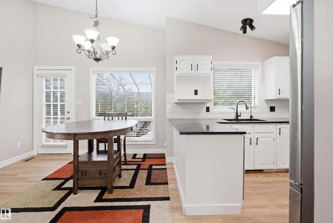
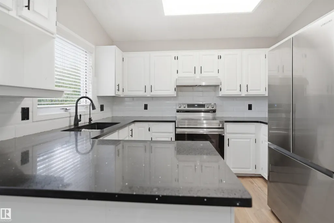
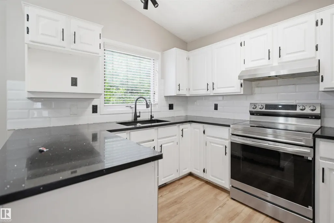
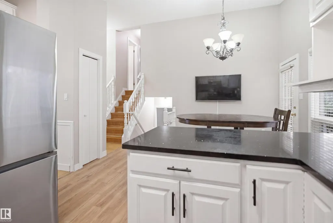
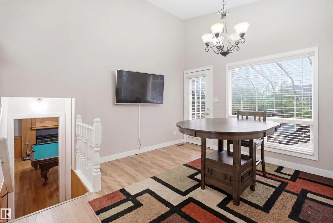
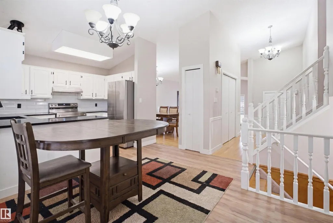
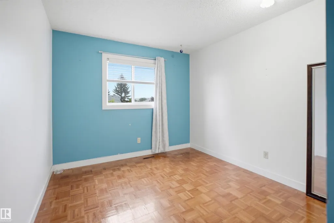
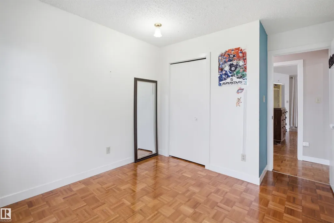
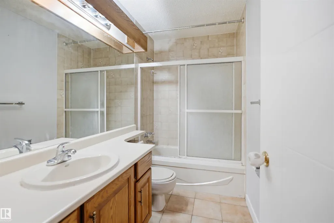
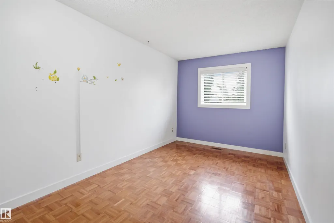
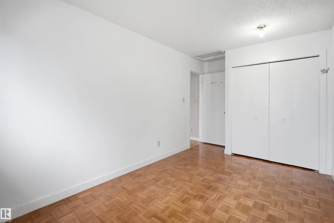
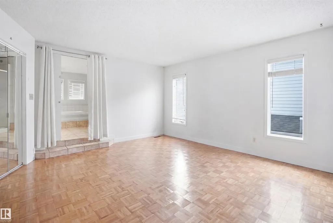
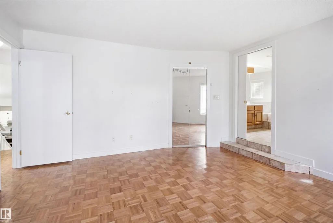
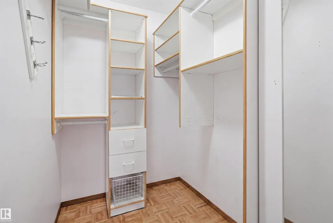
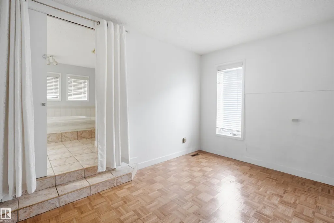
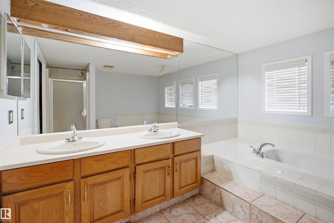
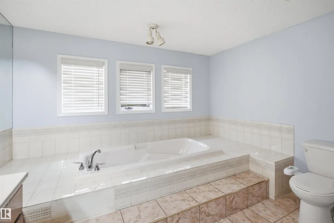
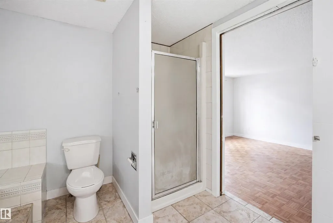
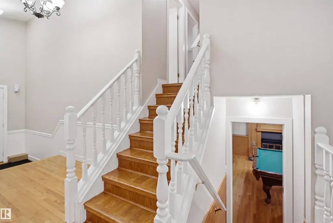
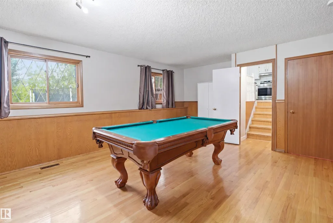
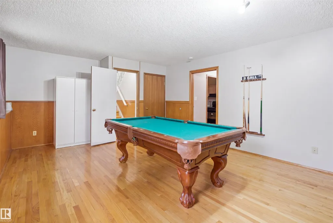
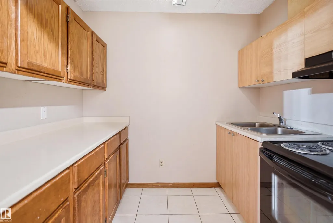
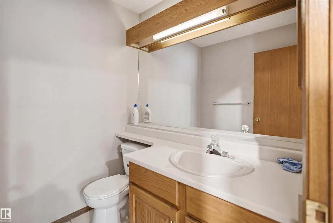
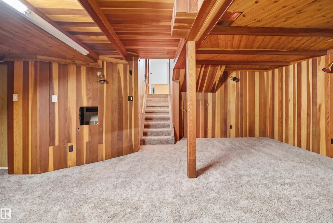
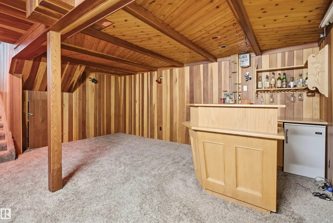
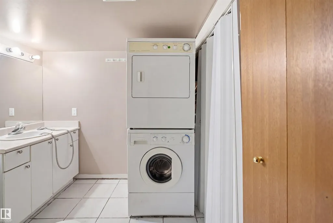
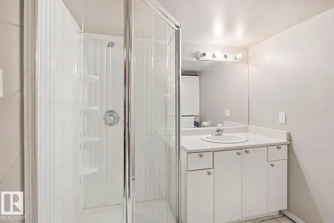
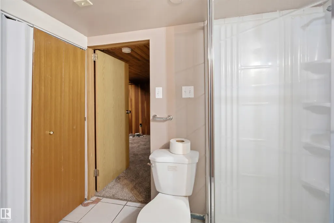
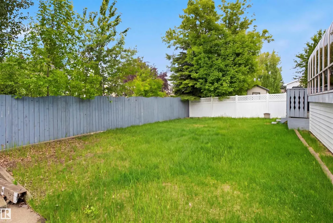
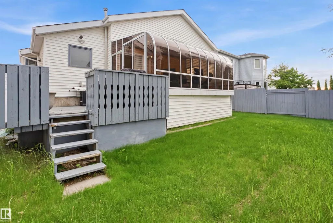
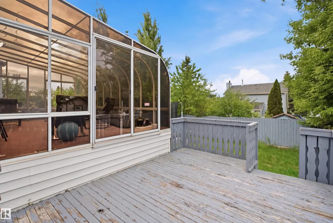
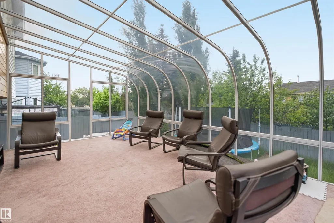
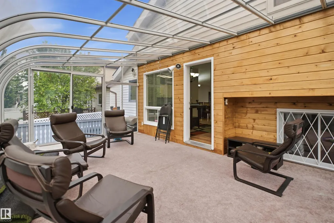
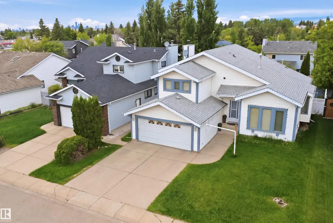
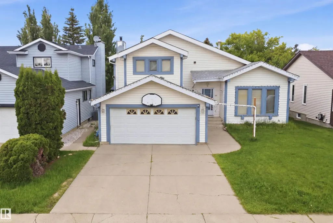
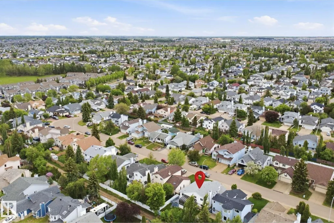
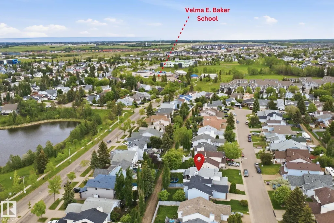
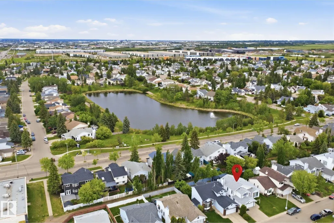
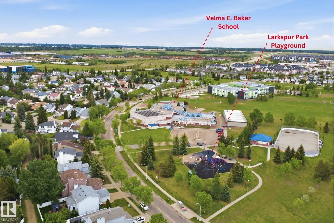
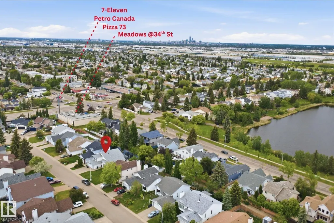
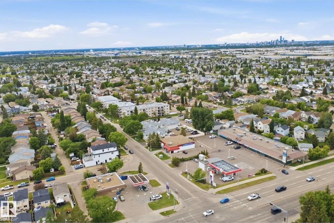
Welcome to this spacious 4-level split nestled in the desirable community of Larkspur! Offering 4 bedrooms and 3 and half bathrooms, this well-designed home provides plenty of living space for growing families. The Primary Bedroom has a 5 piece ensuite. Main floor boasts eat-in kitchen plus dining room. The functional floor plan features multiple living areas, including a huge family room that is perfect for entertaining, movie nights, or family gatherings. A bright and inviting sunroom with separate furnace offers the ideal space to relax and enjoy natural light throughout the year. With ample room both inside and out, this home combines comfort, functionality, and an excellent location close to schools, parks, shopping, public transit, and major commuter routes. A wonderful opportunity to make this family-friendly home your own!
General Features
| Zoning | Zone 30 |
|---|---|
| Terms | SALE |
| Neighbourhood | Larkspur |
| Property Sub Type | Detached Single Family |
| jumpId | 28435698 |
| Property Subtype French | Detached |
| Listing Type French | House |
| MLS | E4493962 |
Interior Features
| Living Area Range | 2134 sqft |
|---|---|
| Bedrooms | 4 |
| Beds | 4 |
| Total Baths | 4 |
| Total Baths | 4 |
Amenities
- Views
- New Construction
- Adult 55+
- Lease To Own
- No Strata Fees
- Furnished
- Primary On Main
- Air Conditioning
- Seller Finance
- Green
- Fixer Upper
- Horse
- Golf
- Fireplace
- Deck
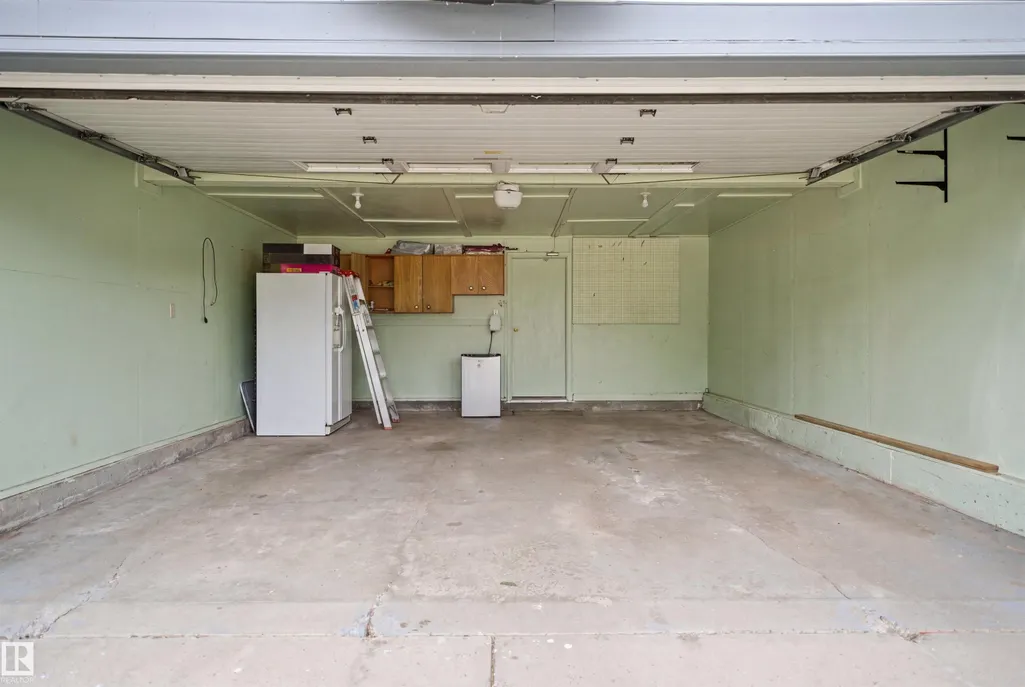
- Garage
- Basement
- Pool

Property vs Single Family Average in T6T 1E5
Price
Year Built
In The Neighbourhood
Just Listed
Edmonton
$ 589,900
- Type
- Single Family
- Size
- 1,751 SqFt
- Rooms
- 6 Beds + 3 Baths
Listed by: MaxWell Polaris
Just Listed
Edmonton
$ 475,000
- Type
- Single Family
- Size
- 1,511 SqFt
- Rooms
- 4 Beds + 4 Baths
Listed by: REMAX River City
Edmonton
$ 475,000
- Type
- Single Family
- Size
- 1,514 SqFt
- Rooms
- 5 Beds + 4 Baths
Listed by: MaxWell Polaris
Edmonton
$ 429,000
- Type
- Single Family
- Size
- 1,380 SqFt
- Rooms
- 4 Beds + 3 Baths
Listed by: Sterling Real Estate
Edmonton
$ 447,900
- Type
- Single Family
- Size
- 1,278 SqFt
- Rooms
- 5 Beds + 3 Baths
Listed by: MaxWell Polaris
Edmonton
$ 468,000
- Type
- Single Family
- Size
- 1,848 SqFt
- Rooms
- 3 Beds + 4 Baths
Listed by: REMAX River City
Edmonton
$ 434,900
- Type
- Single Family
- Size
- 1,368 SqFt
- Rooms
- 5 Beds + 3 Baths
Listed by: RE/MAX Elite
Edmonton
$ 580,000
- Type
- Single Family
- Size
- 2,372 SqFt
- Rooms
- 5 Beds + 3 Baths
Listed by: RE/MAX Excellence
Edmonton
$ 445,000
- Type
- Single Family
- Size
- 1,324 SqFt
- Rooms
- 4 Beds + 3 Baths
Listed by: Royal LePage Magna
Edmonton
$ 570,000
- Type
- Single Family
- Size
- 2,210 SqFt
- Rooms
- 4 Beds + 4 Baths
Listed by: Royal LePage Noralta Real Estate
Edmonton
$ 544,900
- Type
- Single Family
- Size
- 2,229 SqFt
- Rooms
- 4 Beds + 4 Baths
Listed by: Sterling Real Estate
Edmonton
$ 449,900
- Type
- Single Family
- Size
- 1,215 SqFt
- Rooms
- 4 Beds + 2 Baths
Listed by: One Percent Realty